
Quality
Quality you can calibrate against
Every meter that leaves our facility passes through a multi-stage quality assurance plan — built on the same principles we adopted from Brooks Instrument over five decades ago.
Certified
Accreditations & certifications
ISO 9001:2015 Certified
Our quality management system is certified to ISO 9001:2015, covering design, manufacture, calibration and service.
DSIR-Recognised R&D Unit
Registered in-house R&D unit, Reg. No. TU/IV-D/707/86-87 — recognised by the Department of Scientific & Industrial Research.
Quality Assurance
The quality assurance plan
Receiving Inspection
Incoming inventory is inspected against drawings and purchase orders. Non-conforming material is rejected, and material certificates, drawings and records are maintained.
First Place Inspection
Dimensional and visual inspection of the first piece for every operation, signed off by Engineering / Quality Assurance before production runs.
In-Process Inspection
Continuous inspection during shop processes, in close coordination with manufacturing. Problem areas are recorded and non-conforming parts rejected.
Final Inspection
Dimensional and visual inspection of completed parts, including re-inspection of any returns from assembly or service.
Tool & Gauge Inspection
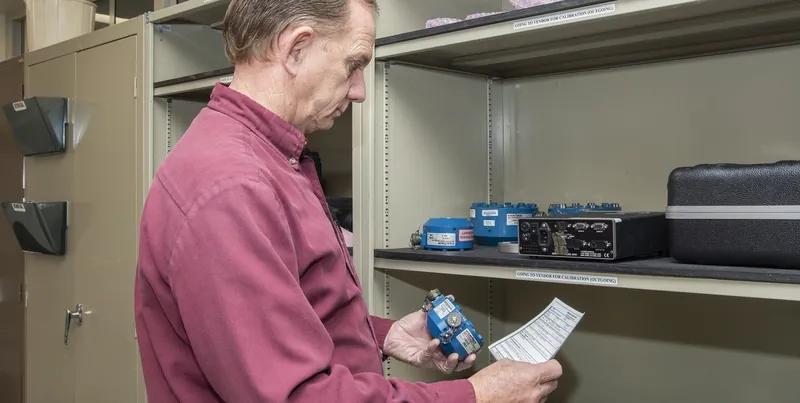
Calibration and serviceability checks of all gauges, with repair and stocking of measuring instruments, reference standards and preventive maintenance.
Calibration
Large meters are calibrated on gravimetric and time-weight provers; small meters on gravimetric, volumetric and master-meter provers. Hydrostatic pressure testing is supervised throughout.
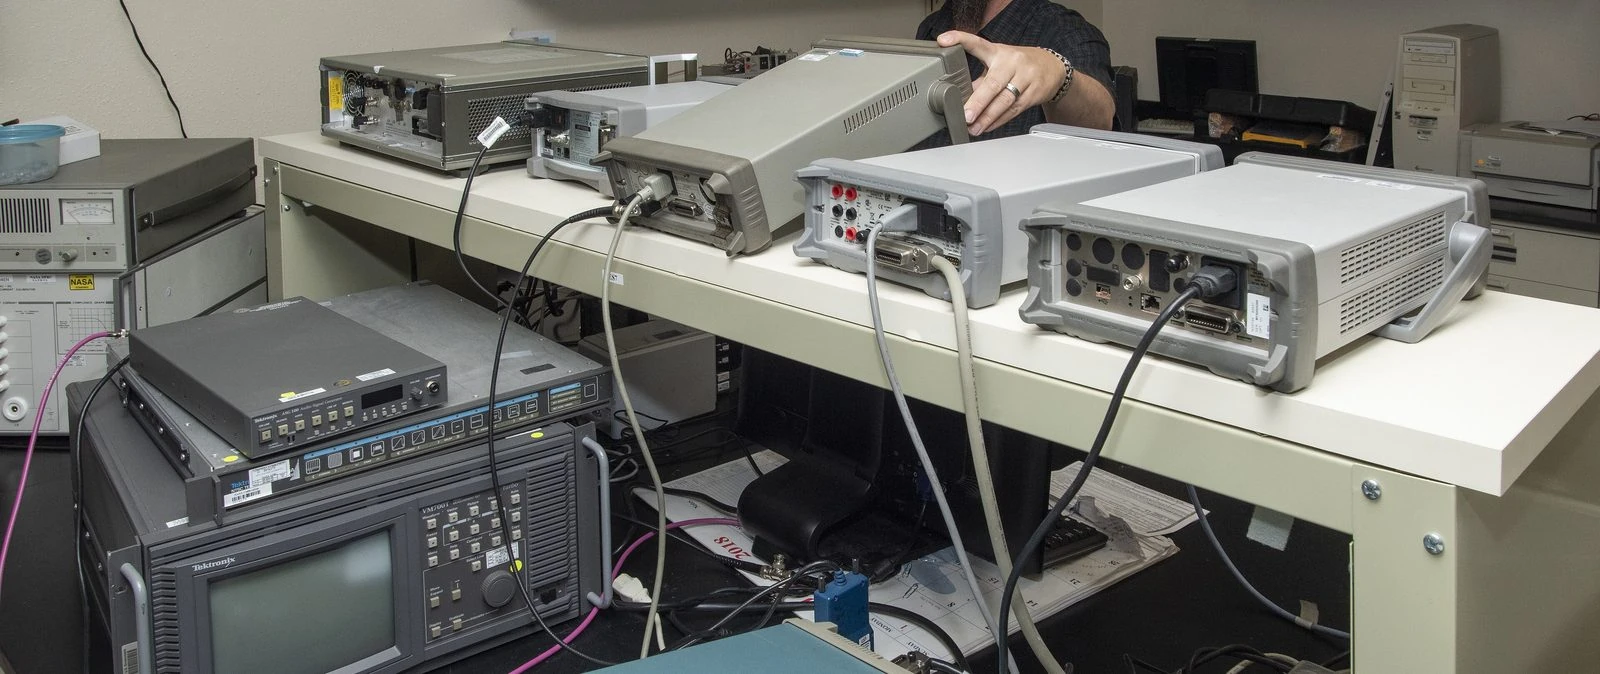
Electronics Calibration
Electronic equipment is inspected, adjusted and calibrated, with reference standards and interval calibration maintained.
Leadership
Quality Control Leadership
Our Quality Control Manager, supported by a Quality Assurance Supervisor, oversees inspector training, change-notice management, audits, gauge calibration and customer-inspection liaison.
Need inspection documentation with your order?
We supply a traceable calibration certificate with every meter — tell us your inspection and documentation requirements.
Contact us